Extensions and loft conversions
Space you already own, opened up.
A rear extension, a side return, a loft or a basement, designed in 3D and built by our own trades. We check permitted development before you spend anything.

The point
The cheapest square metre in London is the one under your roof.
A loft adds a bedroom and a bathroom without touching the garden. A side return turns a dark galley into the room the family lives in.
Both are usually possible under permitted development, which means no planning application and no eight-week wait. We check that on day one, in writing, against your house and your borough.
Where an application is needed, the drawings are written with the officer's questions in mind, and the same model becomes the structural and the building control package.
Four kinds of space
Which one is yours.
-
Rear extension
Three to six metres out into the garden, with roof lights and glazed doors. The kitchen-diner most terraces are missing.
-
Side return
The two-metre strip beside a Victorian kitchen, glazed over. Small footprint, biggest change in daylight.
-
Loft conversion
Dormer or hip-to-gable, a bedroom with an en suite and a proper staircase. Usually permitted development.
-
Basement
Lowering or extending under the house. Engineered, waterproofed and lit, for the rooms that do not need a view.
How it runs
From the permitted development check to the roof lights.
-
01
Permitted development check
Your house, your borough, your conservation status, in writing within a week. Most lofts and single-storey rears pass.
-
02
Survey and 3D design
Measured survey of the house and the garden levels, then the extension in the model with the real glazing and roof lights.
-
03
Party wall and structure
Notices to the neighbours, structural engineer's calculations, building control application.
-
04
Build
Foundations or roof off, steels, envelope, then the room: services, floors, finishes and the doors to the garden.
Rooms like these
Light from above, doors to the garden.
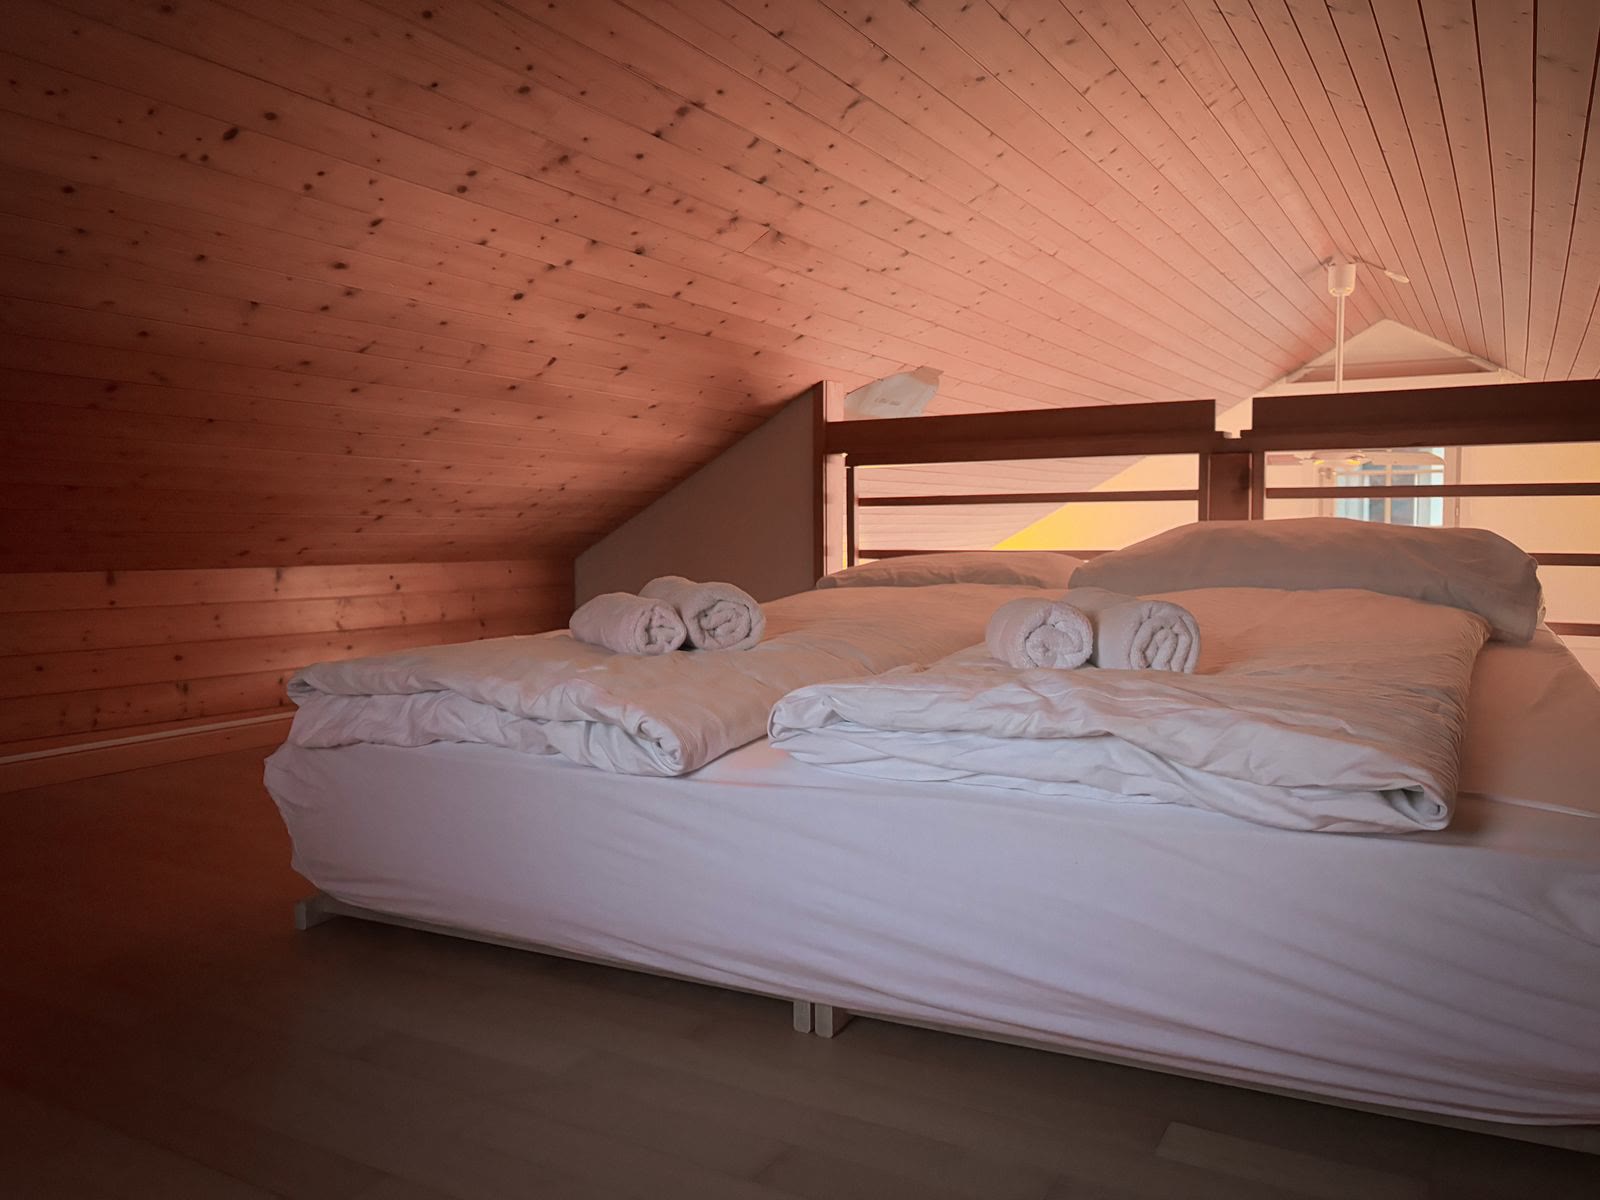
Loft bedroom 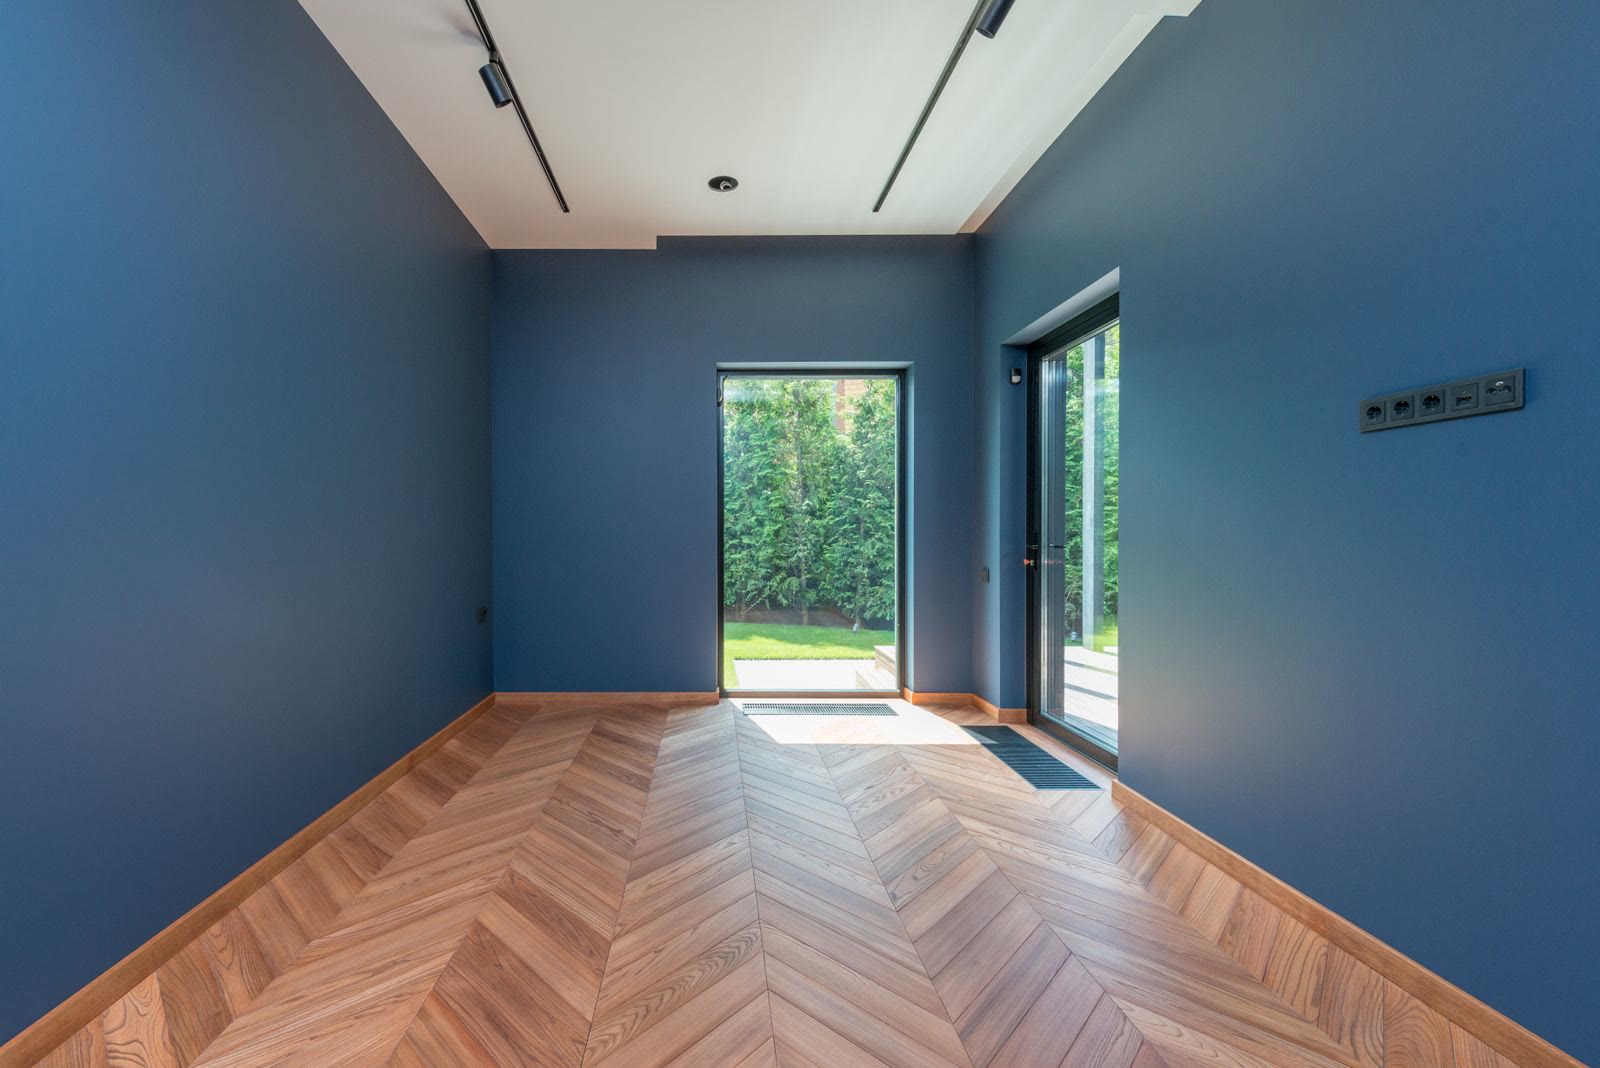
Rear extension 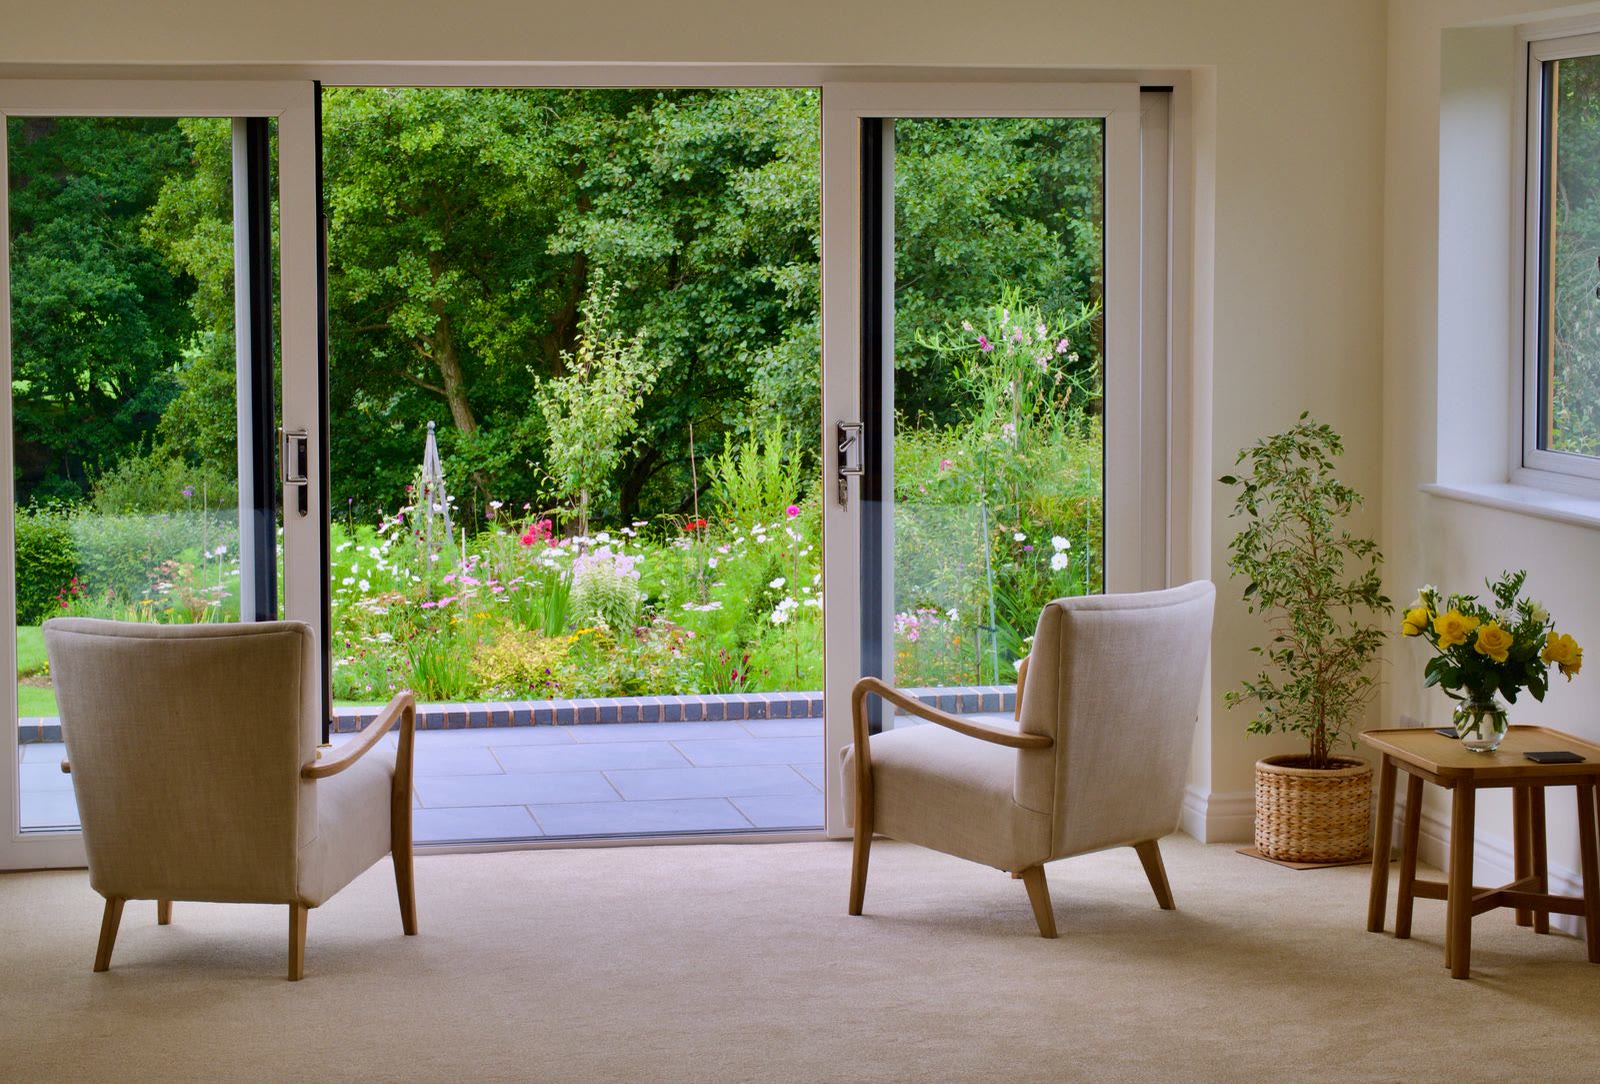
Glazed corner 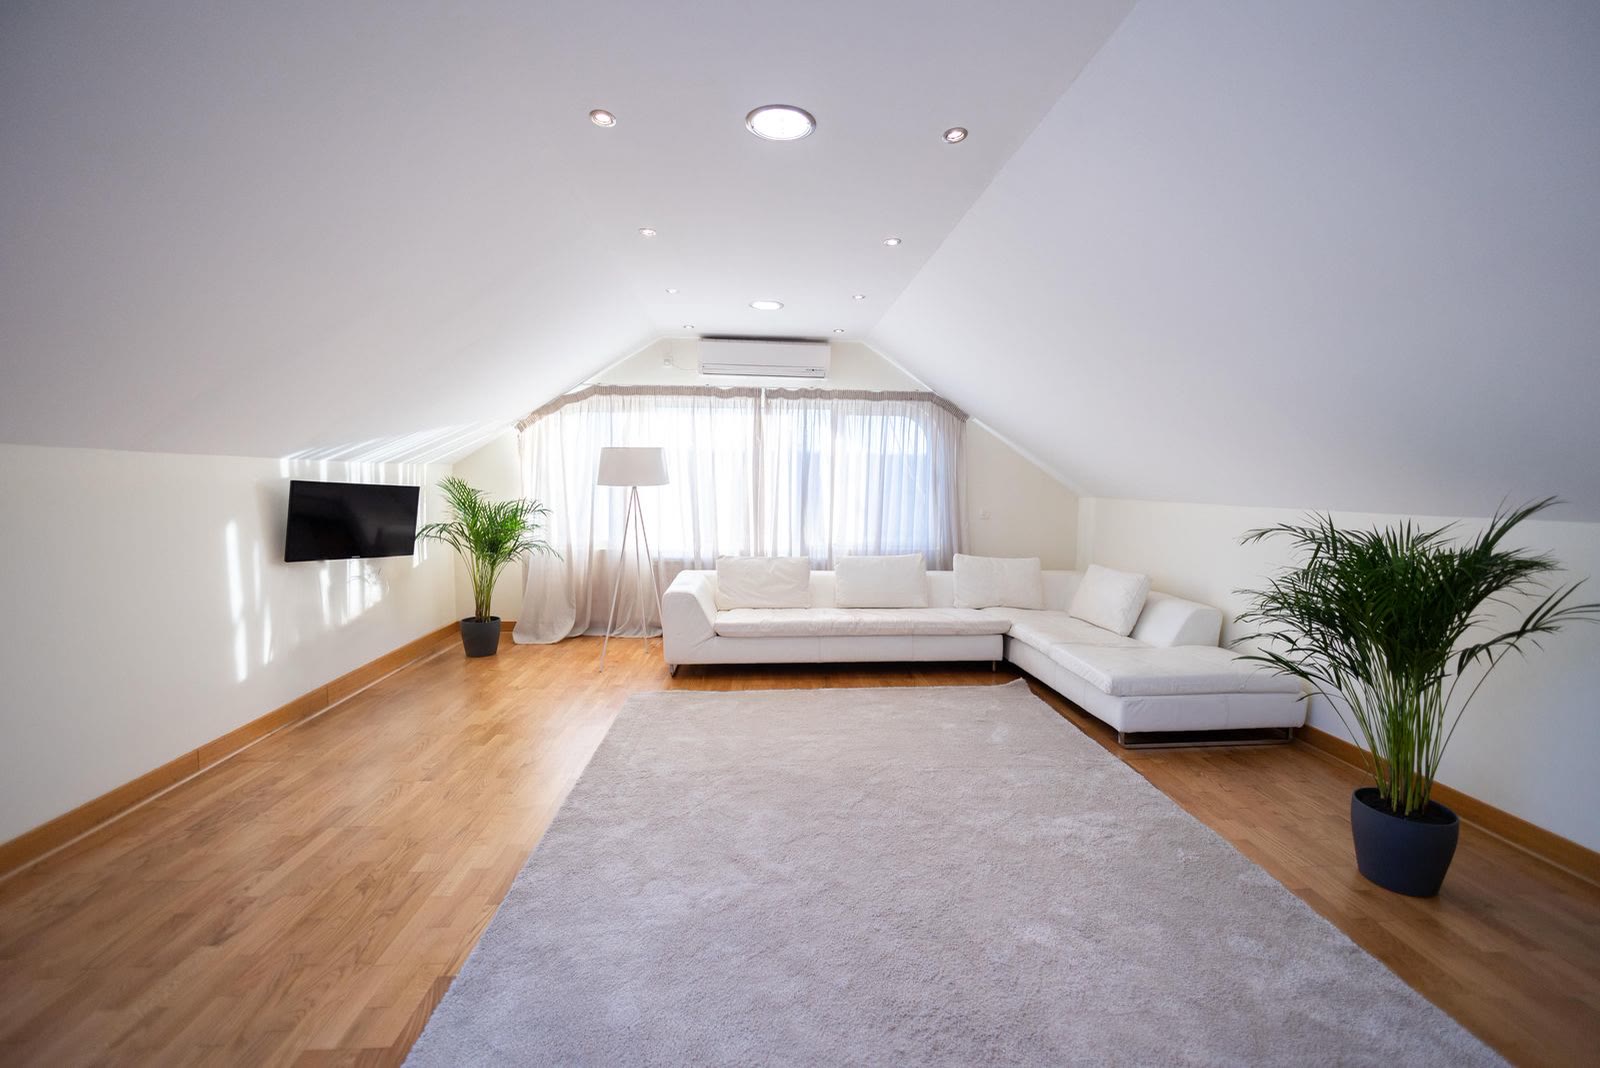
Loft living room 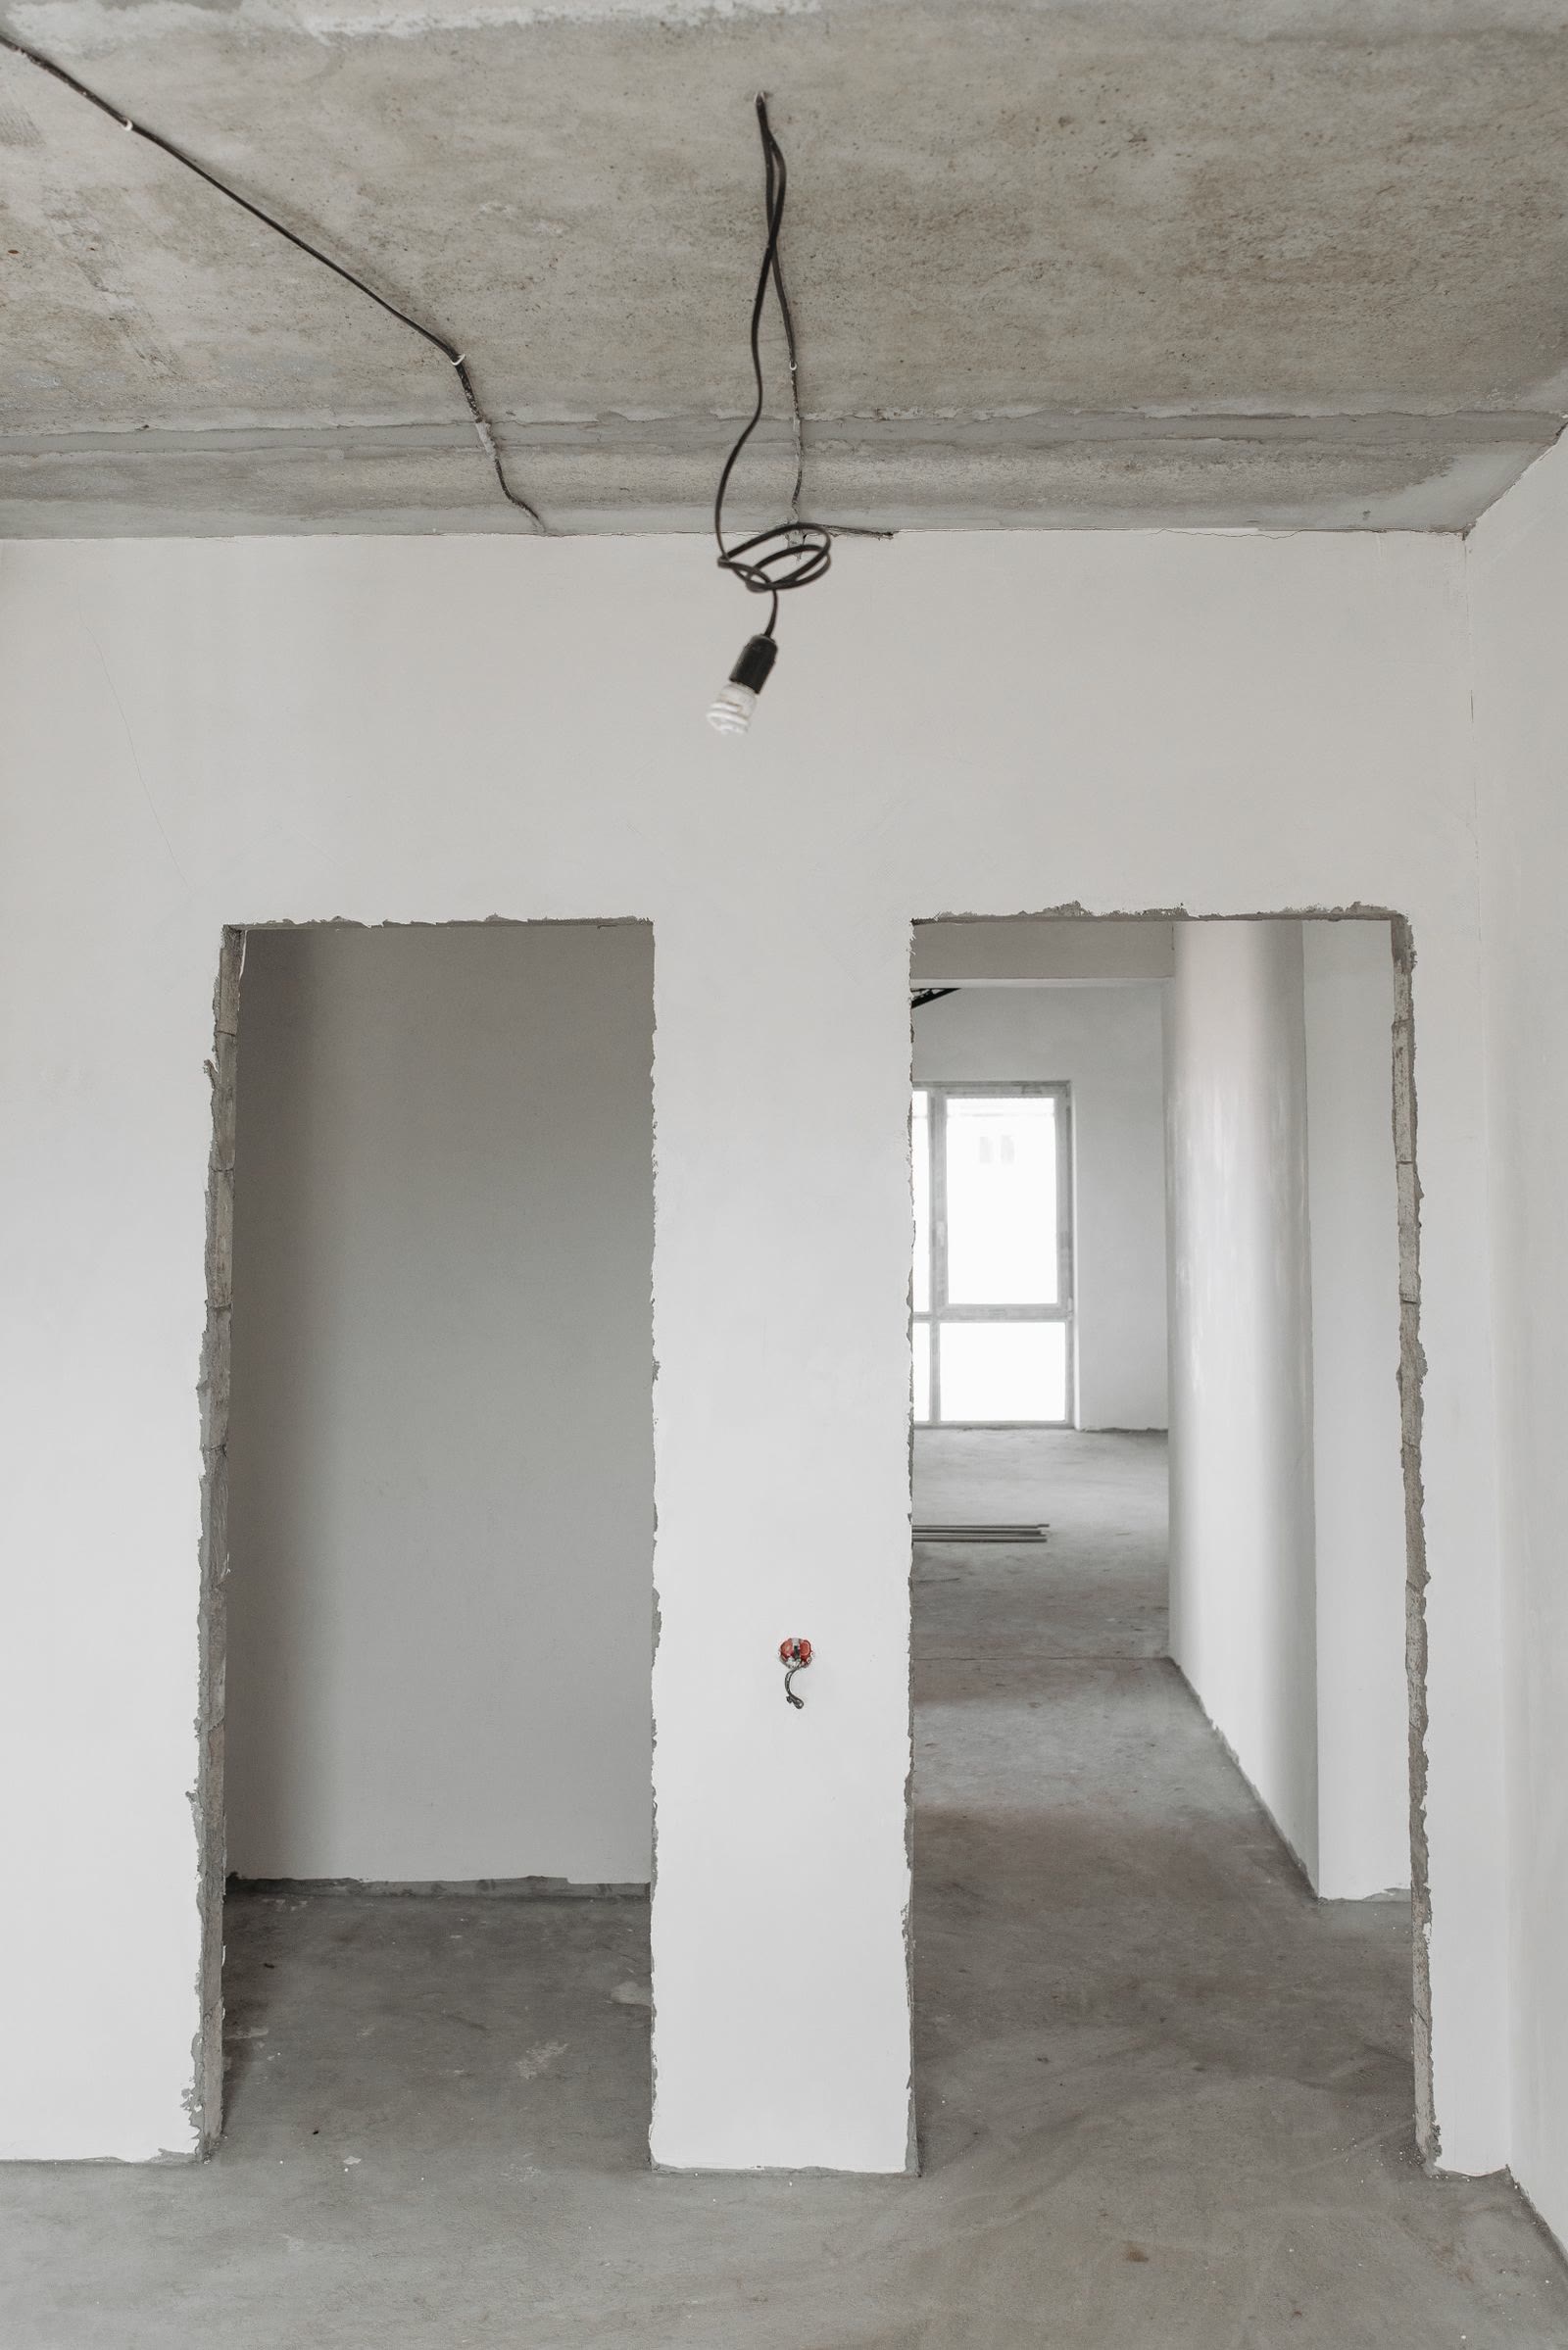
Before the finishes 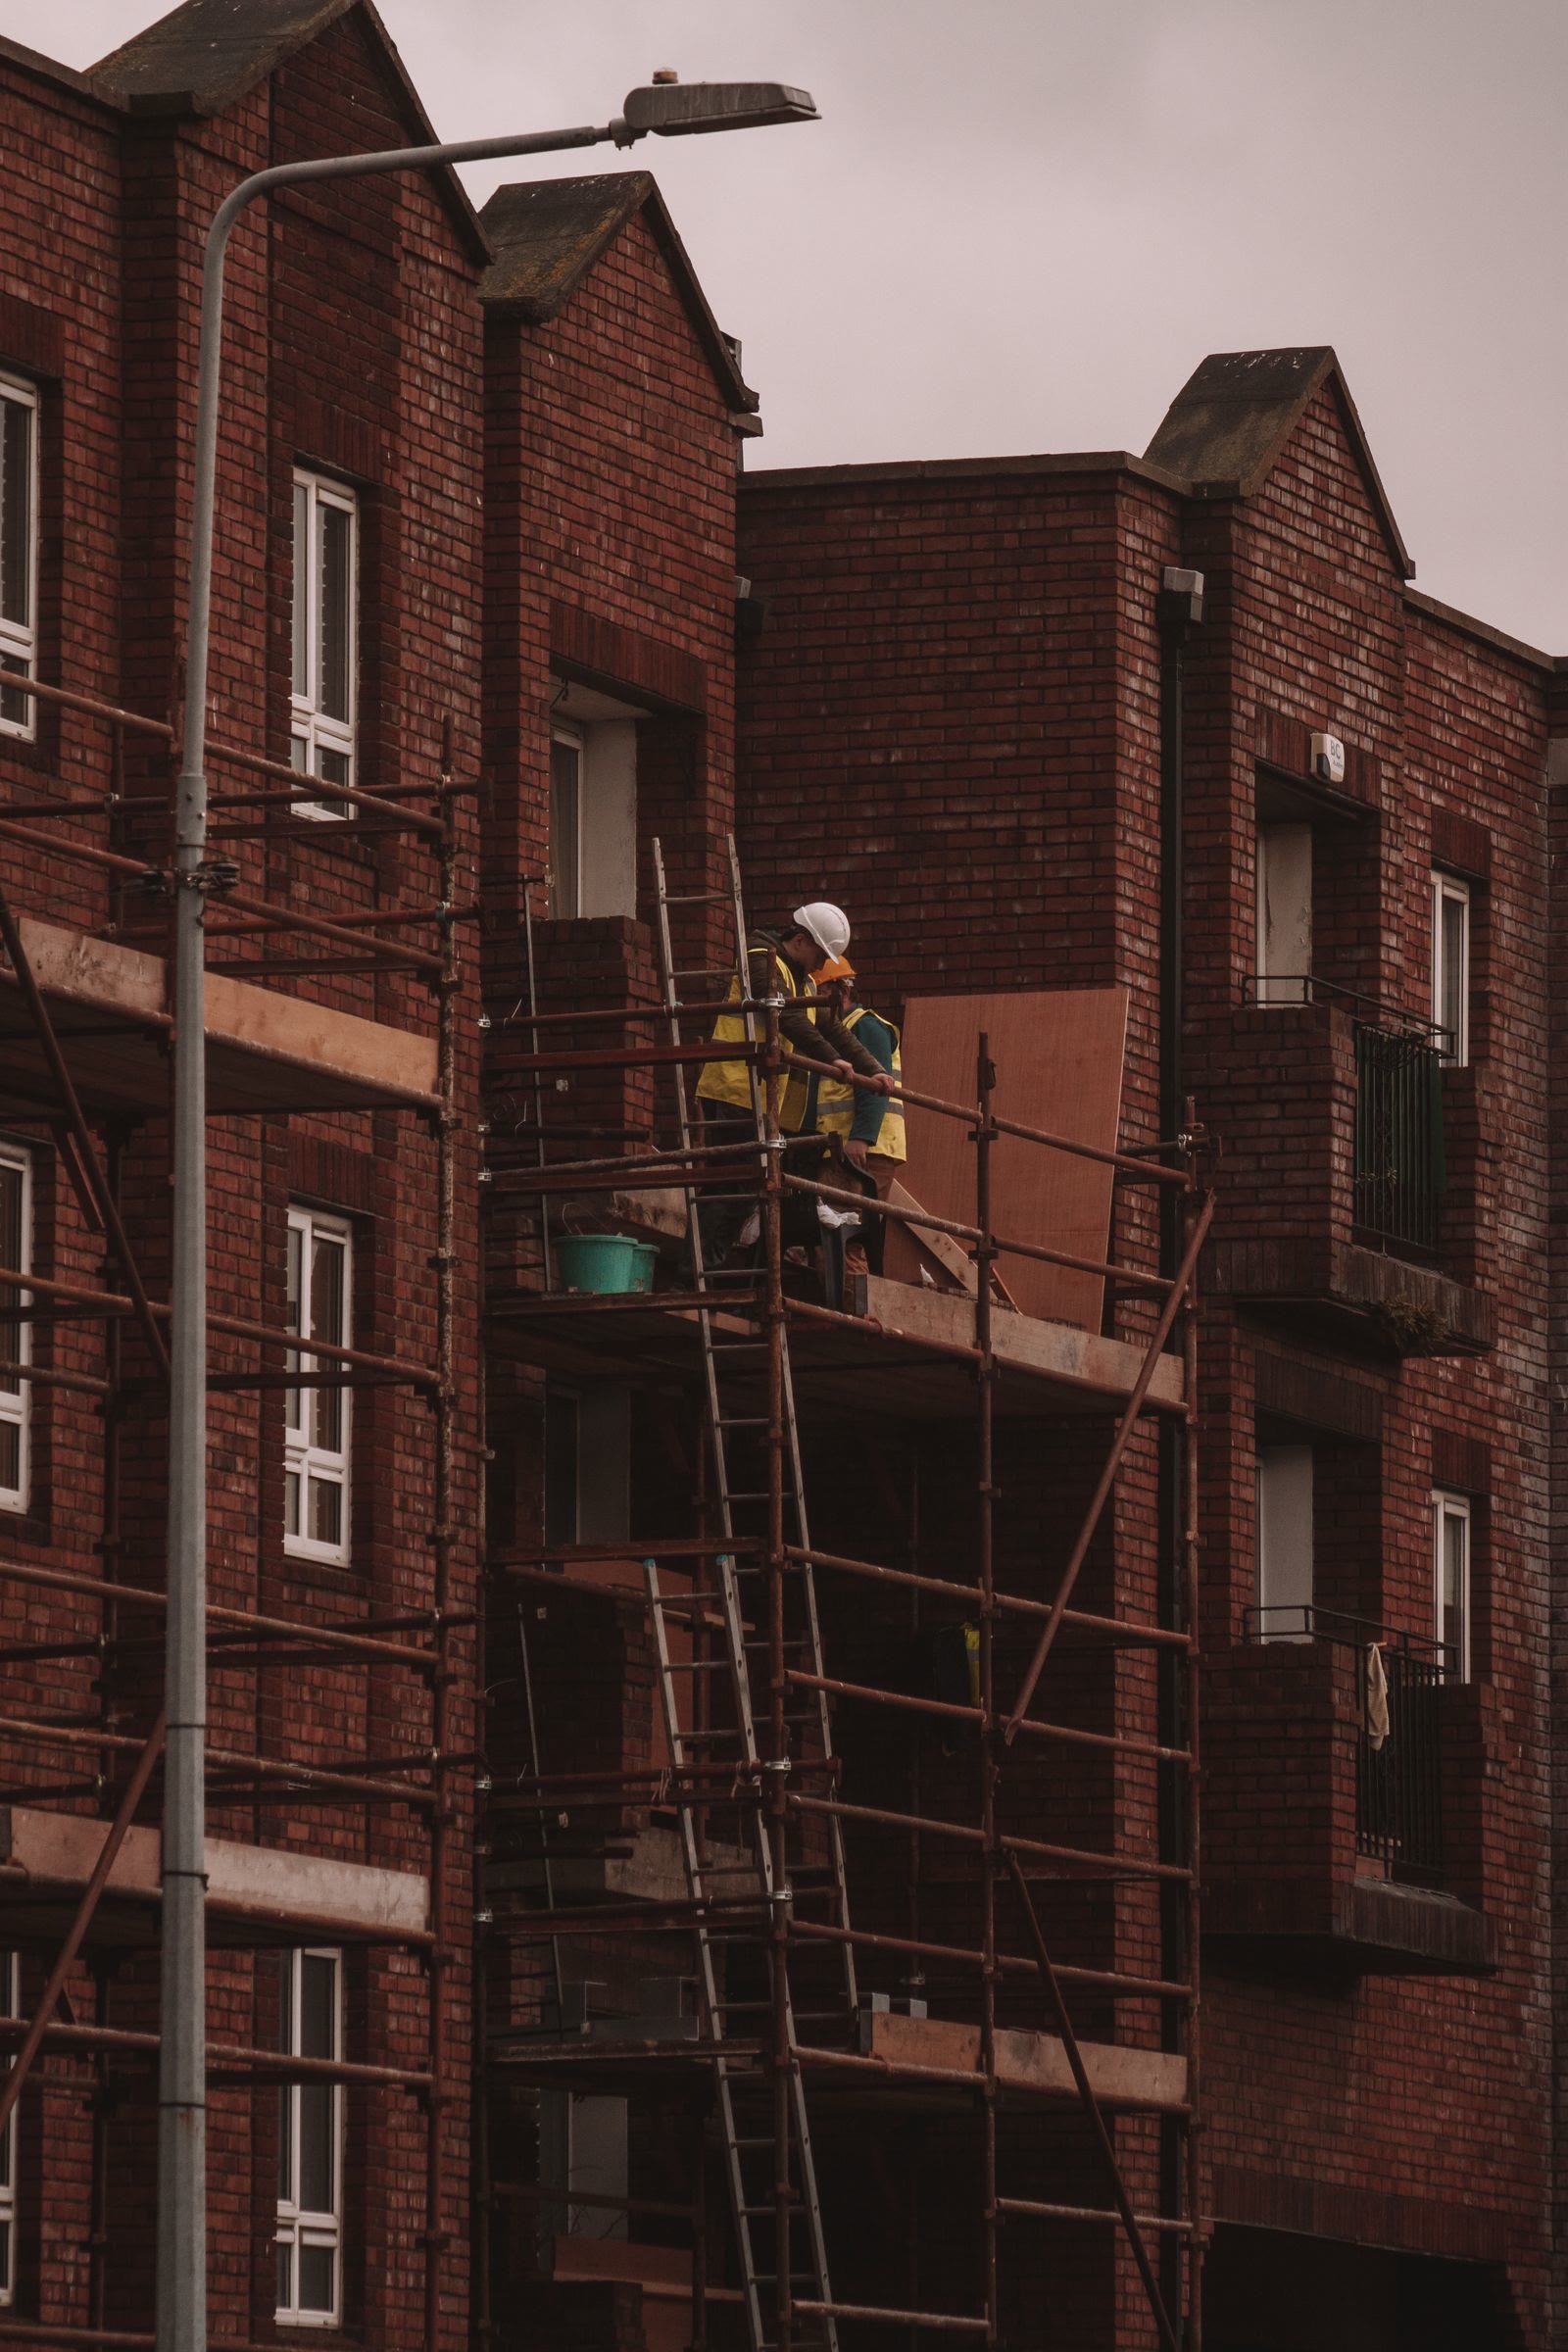
On site


Stock photographs, shown to illustrate the kinds of space. The projects page shows our own example projects.
Questions
Before you write.
Do I need planning permission for a loft?
Usually not. Most loft conversions and single-storey rear extensions fall under permitted development, unless the house is listed or in a conservation area with an Article 4 direction. We confirm it in writing before the design starts.
What about the neighbours' wall?
A loft or a rear extension almost always triggers the Party Wall Act. We serve the notices, appoint the surveyor if the neighbour asks for one, and build the cost into the fixed price.
Can you do the extension and the kitchen together?
That is the point of design and build. The extension and the kitchen inside it are one model, one programme and one price.
Start here
Find out what your house is allowed to become.
A permitted development check in writing within a week, then a survey if you want to go further.